
Listing Courtesy of: Arizona Regional MLS / Listed By: Nicole Ryan, Coldwell Banker Realty - Contact: 480-951-1010
12886 W Via Caballo Blanco -- Peoria, AZ 85383
Active (47 Days)
$1,250,000 (USD)
OPEN HOUSE TIMES
-
OPENSun, Nov 1512 noon - 3:00 pm

Description
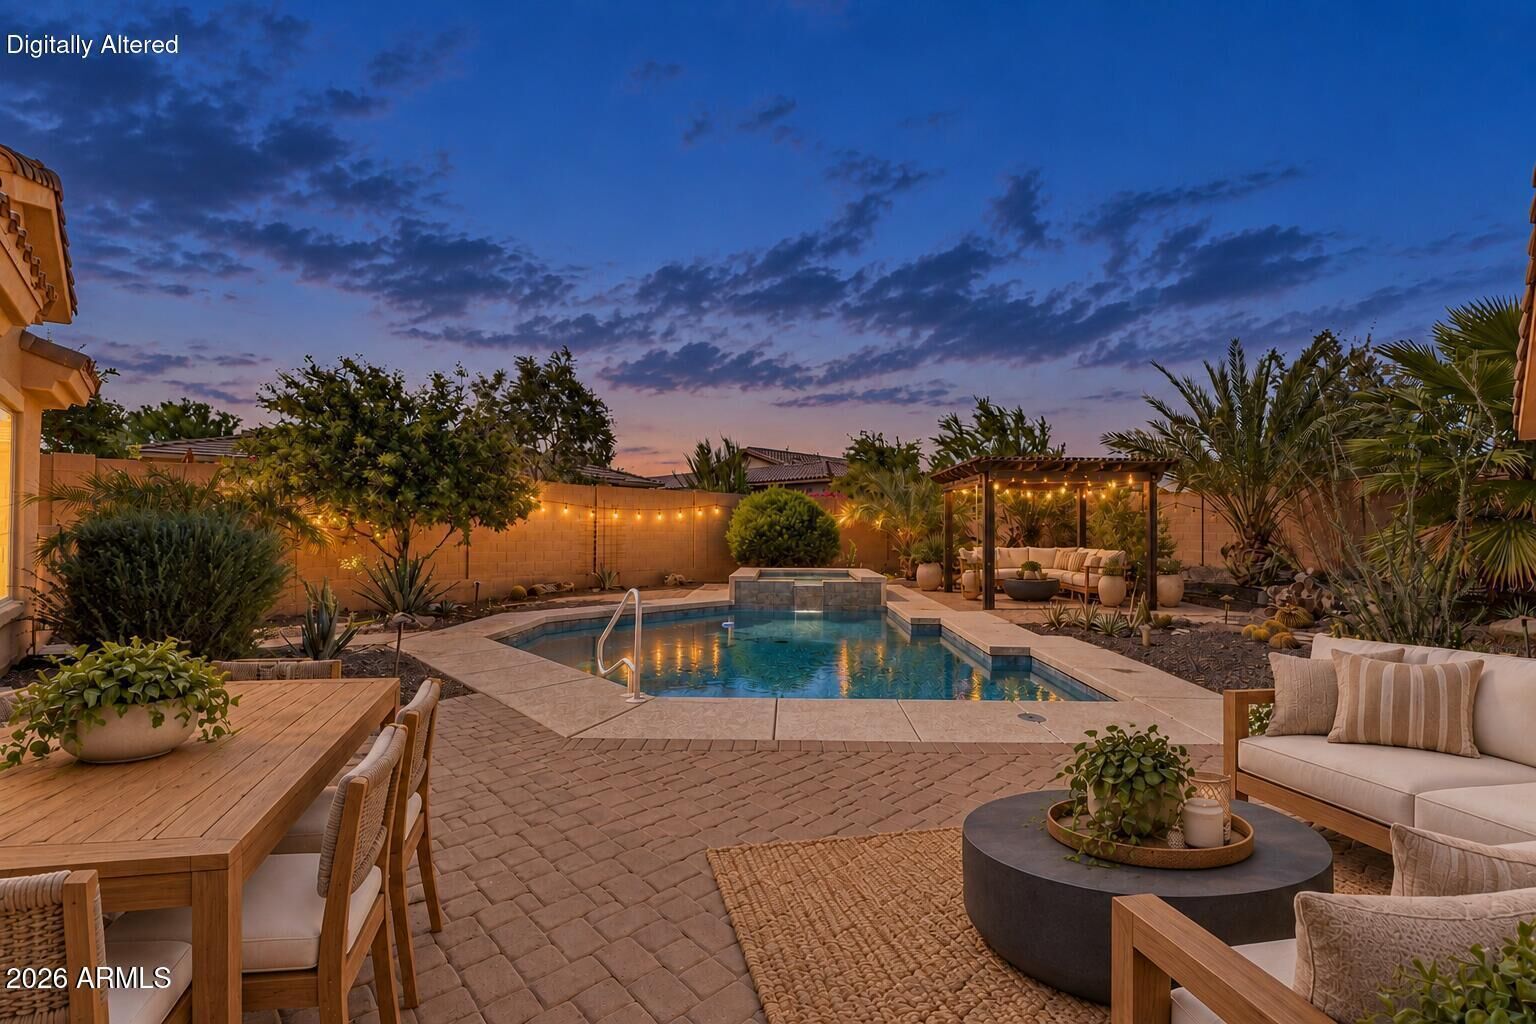
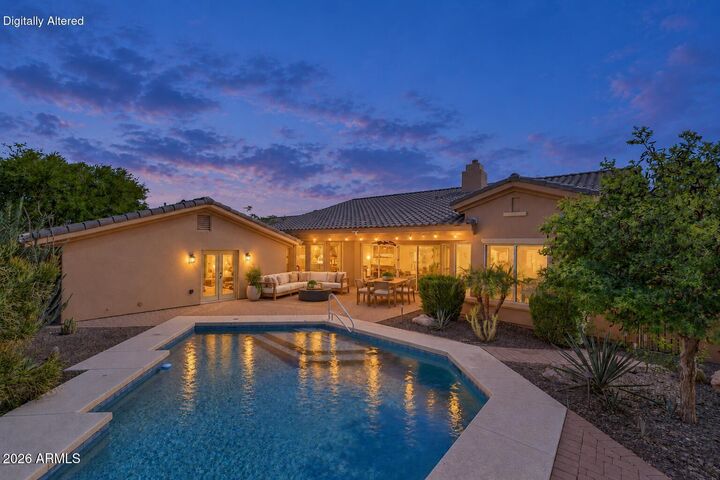
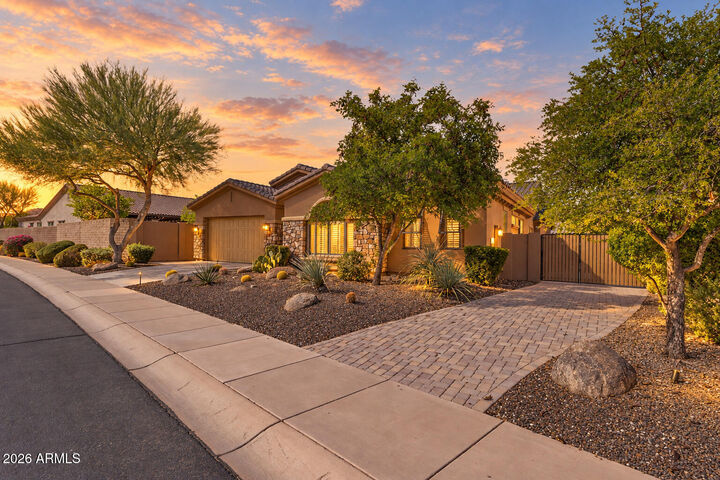
Single-level TW Lewis estate with detached casita, behind the guard gate at Blackstone at Vistancia. Now $1,250,000 plus $15K toward a rate buydown or closing costs. The casita has its own bedroom, bath, kitchenette and living area for guests, multigen living or a true work-from-home setup. Gourmet kitchen with Monogram appliances opens to a family room with fireplace. Remodeled primary bath with a sculptural, light-filled shower. Private office with custom iron entry and built-ins. Out back: heated pool, spa and expansive patio for year-round living. Climate-controlled tandem 3-car garage, double RV/boat gate, Bose wiring. Optional Blackstone Country Club golf and social memberships, with quick Loop 303 access to the TSMC corridor.
MLS #:
7086751
7086751
Taxes
$5,494
$5,494
Lot Size
0.31 acres
0.31 acres
Type
Single-Family Home
Single-Family Home
Year Built
2011
2011
Style
Santa Barbara/Tuscan
Santa Barbara/Tuscan
Views
Mountain(s)
Mountain(s)
County
Maricopa County
Maricopa County
Listed By
Nicole Ryan, Coldwell Banker Realty, Contact: 480-951-1010
Source
Arizona Regional MLS
Last checked Nov 14 2026 at 10:21 PM GMT+0000
Arizona Regional MLS
Last checked Nov 14 2026 at 10:21 PM GMT+0000
Bathroom Details
Interior Features
- Vaulted Ceiling(s)
- Roller Shields
- No Interior Steps
- Breakfast Bar
- 9+ Flat Ceilings
- Eat-In Kitchen
- High Speed Internet
- Full Bth Master Bdrm
- Kitchen Island
- Double Vanity
- Separate Shwr & Tub
- Tub With Jets
- Master Downstairs
- Granite Counters
Lot Information
- North/South Exposure
- Sprinklers In Rear
- Sprinklers In Front
- Desert Back
- Desert Front
- Auto Timer H2o Front
- Auto Timer H2o Back
Property Features
- Fireplace: Family Room
- Fireplace: Gas
Heating and Cooling
- Natural Gas
- See Remarks
- Ductless
- Central Air
- Ceiling Fan(s)
- Programmable Thmstat
Pool Information
- Heated
- Outdoor
Homeowners Association Information
- Dues: $726
Flooring
- Tile
- Wood
- Vinyl
Exterior Features
- Stucco
- Painted
- Stone
- Spray Foam Insulation
- Blown Cellulose
- Wood Frame
- Roof: Tile
Utility Information
- Sewer: Public Sewer
- Energy: Multi-Zones
School Information
- Elementary School: Lake Pleasant Elementary
- Middle School: Lake Pleasant Elementary
- High School: Liberty High School
Parking
- Temp Controlled
- Tandem
- Rv Access/Parking
- Garage Door Opener
- Extended Length Garage
- Direct Access
- Attached Garage
Stories
- 1.00000000
Additional Information: North Scottsdale | 480-951-1010
Location
Estimated Monthly Mortgage Payment
*Based on Fixed Interest Rate withe a 30 year term, principal and interest only
Listing price
Down payment
%
Interest rate
%Mortgage calculator estimates are provided by Coldwell Banker Real Estate LLC and are intended for information use only. Your payments may be higher or lower and all loans are subject to credit approval.
Disclaimer: Listing Data Copyright 2026 Arizona Regional Multiple Listing Service, Inc. All Rights reserved
All information should be verified by the recipient and none is guaranteed as accurate by ARMLS.
ARMLS Last Updated: 11/14/26 14:21.
All information should be verified by the recipient and none is guaranteed as accurate by ARMLS.
ARMLS Last Updated: 11/14/26 14:21.
